1, 2, & 3 Apartment Floor Plans

1, 2, & 3 Apartment Floor Plans

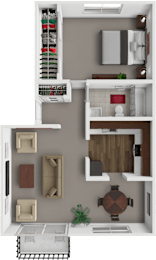
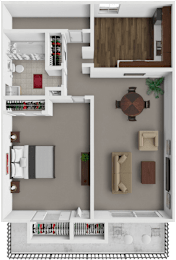
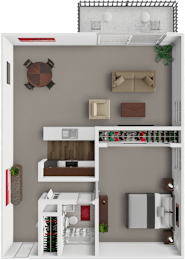
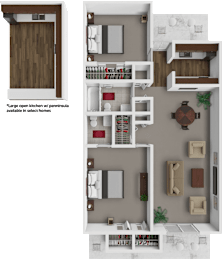
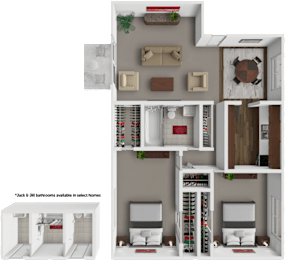
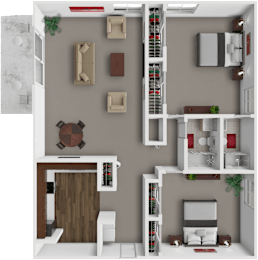
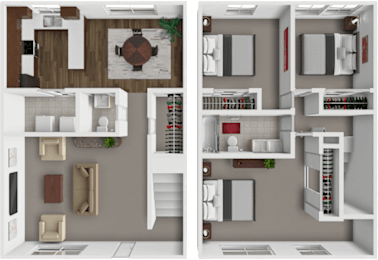
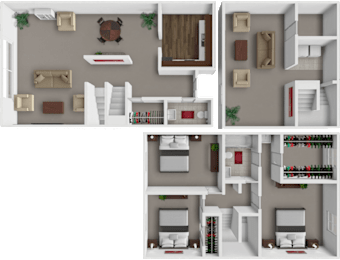
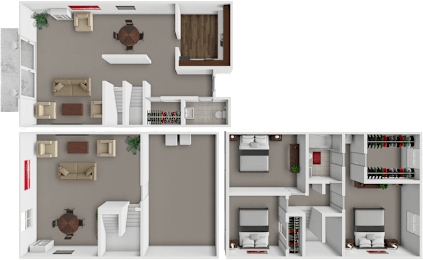
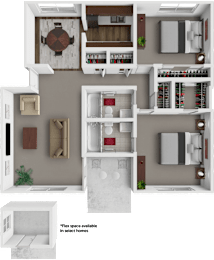
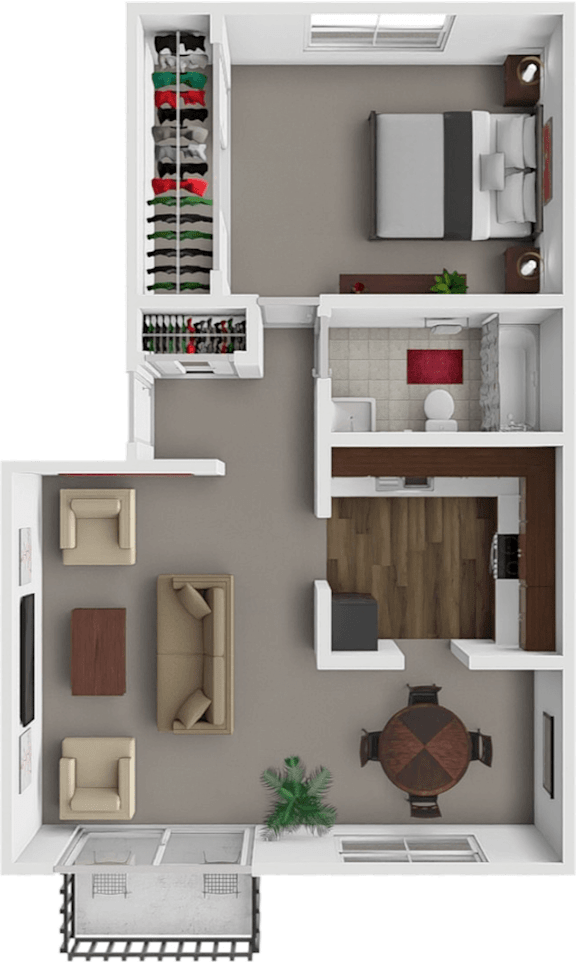
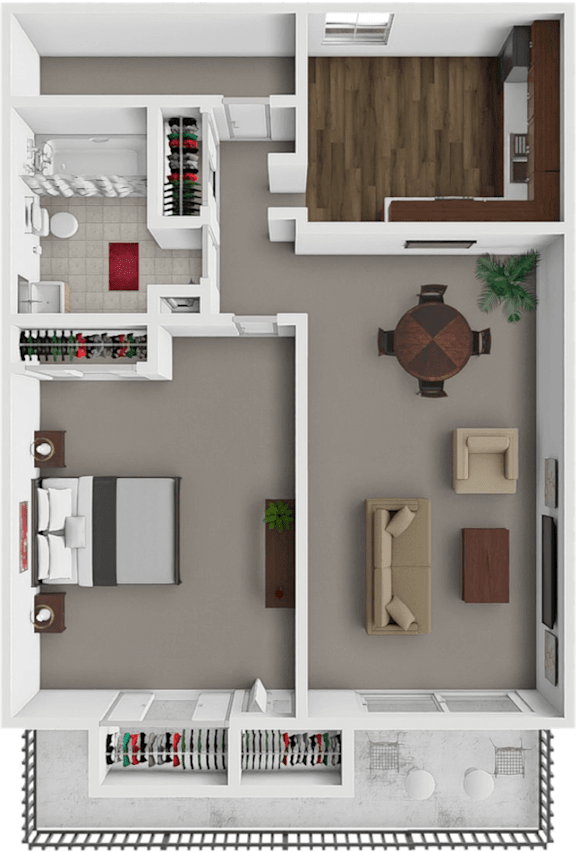
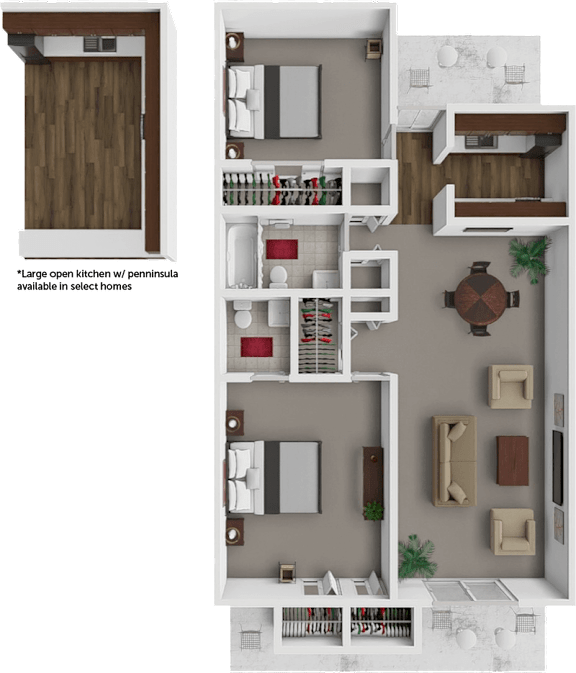
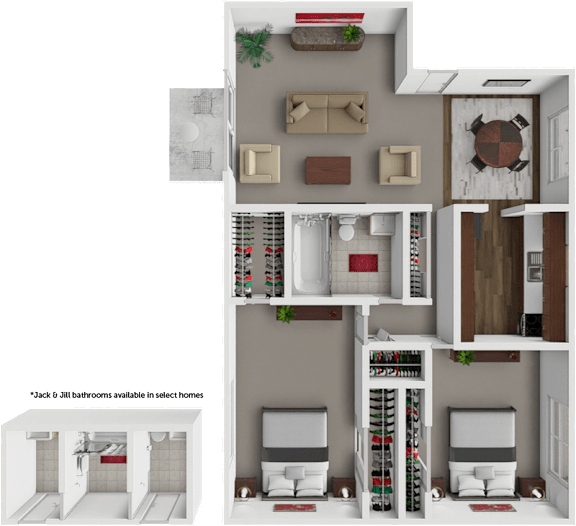
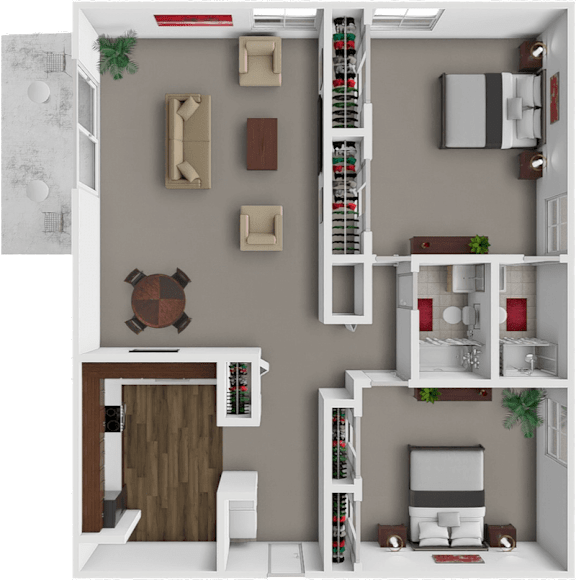
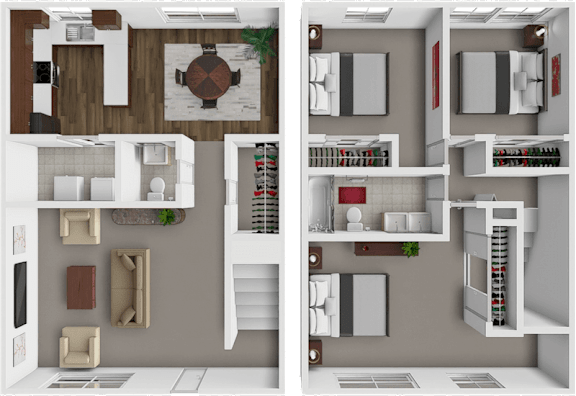
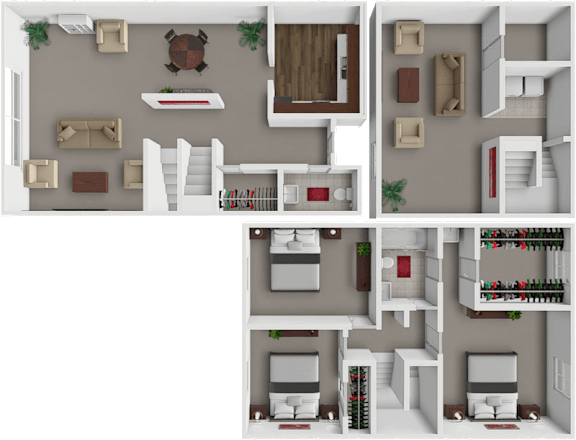
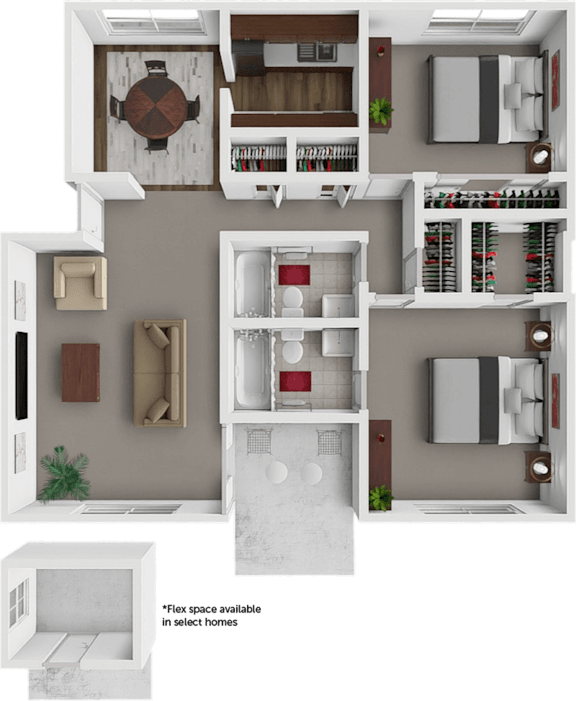
Finding the right apartment can be challenging. Evaluating a floor plan can help you determine if the amount of space is adequate for your furniture and overall lifestyle. Viewing a floor plan provides an aerial view of an apartment's windows, walls, closets, doors, and rooms, allowing you to assess whether the space will align perfectly with your lifestyle. We offer one, two, and three-bedroom apartment floor plans to view and choose from. Experience the comfort and convenience of our Fort Mitchell apartments through our variety of amenities, including four fire pit areas, a swimming pool, and more!

Click the "Filters” button to search for availability by move-in date, rental amount, unique preferences, and more!
Touring our community has never been easier. Choose from an in-person or virtual tour below or come by for a self-guided tour after hours. Head to the Contact Us page to get started!

More Filters

Filters

Desired Amenities

MAGNOLIA

  • 1 Bed
  • 1 Bath
  • 623 Sq. Ft.

Starting at $1,037.00

MAPLE LEAF

  • 1 Bed
  • 1 Bath
  • 783 Sq. Ft.

Starting at $999.00

MALLARD

  • 1 Bed
  • 1 Bath
  • 790 Sq. Ft.

Starting at $1,127.00

PINECREST

  • 2 Bed
  • 1.5 Bath
  • 885-to954 Sq. Ft.

SYCAMORE

  • 2 Bed
  • 1 Bath
  • 885 Sq. Ft.

Starting at $1,198.00

WILLOW

  • 2 Bed
  • 2 Bath
  • 1,072 Sq. Ft.

SANDALWOOD

  • 3 Bed
  • 1.5 Bath
  • 1,385 Sq. Ft.

SPRUCEWOOD

  • 3 Bed
  • 1.5 Bath
  • 1,724 Sq. Ft.

REDWOOD

  • 3 Bed
  • 1.5 Bath
  • 1,962 Sq. Ft.

MIMOSA

  • 2 Bed
  • 2 Bath
  • 1,000 Sq. Ft.

Starting at $1,358.00
Map View

Features and amenities in specific homes may vary. Please reach out to our office with any questions or concerns.